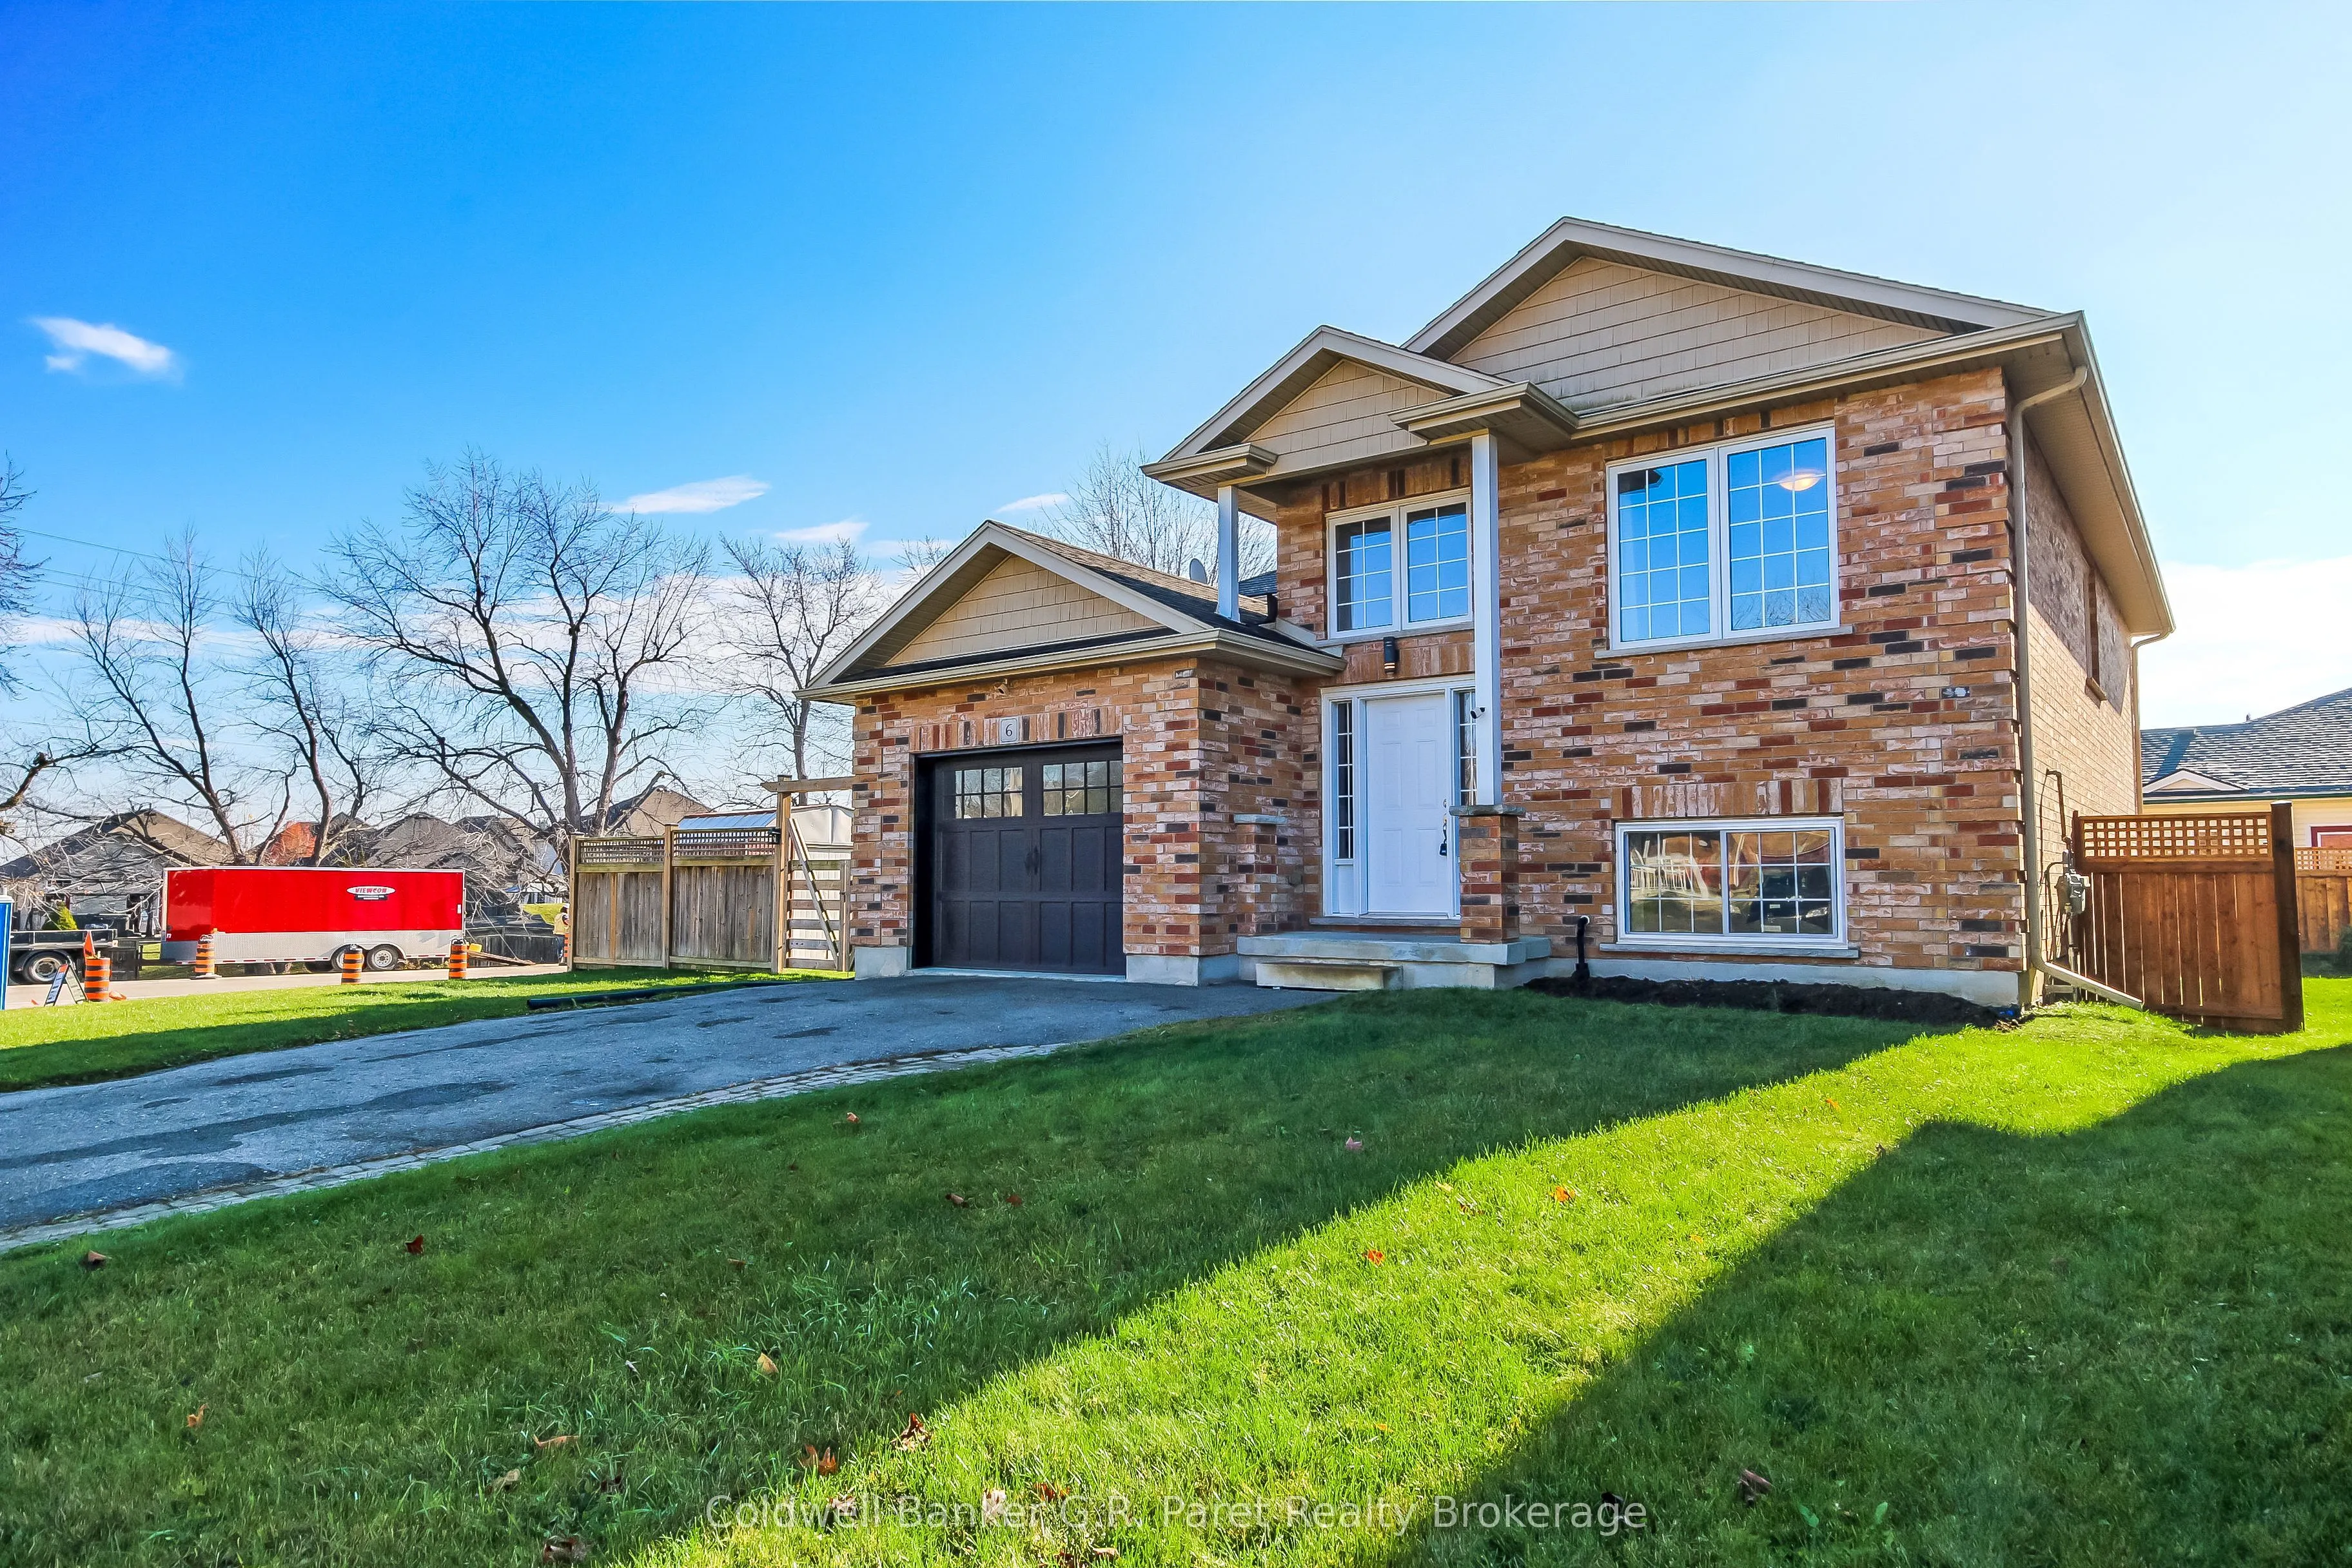
Welcome to this inviting raised bungalow, ideally situated on a desirable corner lot in the charming hamlet of Drumbo! Offering a functional layout and comfortable living space, this home features four bedrooms, with two conveniently located on the main level and two additional bedrooms on the finis...hed lower level. With two full 4pc bathrooms, there is plenty of room for family and guests alike. The home is finished in modern, warm earth tones and features attractive cabinetry, a full pantry and a convenient French door walkout from the kitchen, offering excellent potential for future deck construction and expanded outdoor living. The finished lower level adds valuable living space, complete with a spacious recreation and movie room, making it ideal for family gatherings, entertaining or simply relaxing. One of the bedrooms also offers flexibility for a home office or additional workspace. Outside, enjoy the privacy and convenience of a fully fenced yard, providing a great setting for children, pets and outdoor enjoyment. Whether you're a growing family, first-time buyer or simply looking to enjoy the ease of bungalow living with the added benefit of a finished lower level, this property offers plenty of possibilities. It seems that all roads leads to Drumbo! Conveniently located with easy access to Highway 401(4 min. - 4.5kms.) & 403(12 min. - 13kms.), making commuting a breeze.
Full Property Details
Interior
Bedrooms
4
Total Bedrooms
4
Washrooms
2
Square Footage
1100-1500 sqft
Basement
Finished
Heating Source
Gas
Heating Fuel
Forced Air
Air Conditioning
Central Air
Family Room
No
Kitchens
1
Total Kitchens
1
Fireplace Features
No
Bedrooms
4
Total Bedrooms
4
Washrooms
2
Square Footage
1100-1500 sqft
Basement
Finished
Heating Source
Gas
Heating Fuel
Forced Air
Air Conditioning
Central Air
Family Room
No
Kitchens
1
Total Kitchens
1
Fireplace Features
No
Exterior
Depth
103.02
Front
80.5
Acreage
< .50
Driveway
Private
Lot Size
81 x 103.02 ft
Pool
None
Parking Spaces
2
Total Parking Spaces
3.00
Parking Description
Attached
Garage Spaces
1
Zoning
R1
Depth
103.02
Front
80.5
Acreage
< .50
Driveway
Private
Lot Size
81 x 103.02 ft
Pool
None
Parking Spaces
2
Total Parking Spaces
3.00
Parking Description
Attached
Garage Spaces
1
Zoning
R1
Building Description
Style
Bungalow-Raised
Home Type
House
Subtype
Detached
Year Built
6-15
Property Orientation
South
Exterior Finish
Brick,Vinyl Siding
Sewers
Sewer
Water Supply
Municipal
Possession Date
No Data
Style
Bungalow-Raised
Home Type
House
Subtype
Detached
Year Built
6-15
Property Orientation
South
Exterior Finish
Brick,Vinyl Siding
Sewers
Sewer
Water Supply
Municipal
Possession Date
No Data
Community
Community
Drumbo
Community
Drumbo
Taxes & Fees
Taxes
$3,756.85 /yr
Tax Year
2026
Occupancy
Owner
Taxes
$3,756.85 /yr
Tax Year
2026
Occupancy
Owner
Room Types
Bathroom
4 Pc Bath, Ceramic Floor
Dimensions 10.89 x 6 feet
65.34 sqft
Bathroom
4 Pc Bath, Ceramic Floor
Dimensions 9.42 x 4.99 feet
47.01 sqft
Bedroom
Laminate
Dimensions 10.2 x 10.89 feet
111.08 sqft
Bedroom
Broadloom
Dimensions 13.19 x 11.42 feet
150.63 sqft
Bedroom
Combined w/Den, Broadloom
Dimensions 16.5 x 11.19 feet
184.64 sqft
Dining Room
Ceramic Floor
Dimensions 10.01 x 18.9 feet
189.19 sqft
Foyer
Ceramic Floor
Dimensions 11.91 x 7.41 feet
88.25 sqft
Kitchen
Ceramic Floor, French Doors
Dimensions 13.81 x 11.81 feet
163.1 sqft
Living Room
-
Dimensions 17.29 x 11.09 feet
191.75 sqft
Pantry
Ceramic Floor
Dimensions 6.3 x 6.79 feet
42.78 sqft
Primary Bedroom
B/I Closet, Laminate
Dimensions 11.81 x 13.62 feet
160.85 sqft
Recreation
Broadloom
Dimensions 24.21 x 18.6 feet
450.31 sqft
Similar Properties(No results)
Mortgage Calculator
Calculate your estimated monthly mortgage payment
Price
$699,900
$
%
%
Monthly payment
By clicking Save, we will calculate your estimated mortgage for all properties using the saved values (down payment percentage, interest rate, and amortization).
The accuracy and applicability of this calculator are not guaranteed.